Wednesday, May 31, 2017
Wednesday, May 17, 2017
THE THEORY
Louis Sullivan: Form Follows
Function (https://www.sciencedaily.com/releases/2005/11/051128194123.htm)
Bjarke Ingles Group: Yes is
More (http://www.archdaily.com/366660/yes-is-more-the-big-philosophy/)
Le Corbusier: Five Points of
Architecture (http://anibal.gyte.edu.tr/hebe/AblDrive/73746022/w/Storage/987_2011_1_310_73746022/Downloads/5-points-of-arch.pdf)
Three News Article
In recent years, modern architecture has illustrated an avant-garde full of crazy ideas. However, these designs
lack thoughts of purpose, hence the developed architectural theory is, A pragmatic
utopian architecture that takes on the creation of socially, economically and
environmentally perfect places as a practical objective.
There are two architectural structures
being created, the school and the bridge. Both would be designed with a similar
concept that if form follows
function, then you should be able to look at a building and have a good idea
about what goes on inside. This is
significant as it allows people to make sense of a
place and help people figure out where they are. However, if this
concept is not developed it would be like buildings of well-organized corporate
consultants that build predictable and boring boxes of high standard.
Two of Le Corbusier’s Five points of architecture are:
(1)
the pilotis elevating the mass off the ground
(2)
the free plan, achieved through the separation of the load-bearing columns from
the walls subdividing the space
Although suspending elements mid-air
may be depicted as detached from reality that failing to become something other than
eccentric curiosities, placing areas on a higher level, allows for the ground floor being almost entirely open. The bridge
acts as the ground floor and with open space allows its purpose to be demonstrated
which is to account for main circulation flow.
Furthermore, through the suspension
of elements in the air presenting mysticism of computer
visualisations alongside the concept of form
following of the other elements, a small but very fertile overlap
between the two creates a distinctive theory.
Saturday, April 29, 2017
Week 8 The TWO CONCEPTS
THE TWO CONCEPTS
Design of building is created from inside out:
This concept is developed through the visualisation of the works of Walter Gropius, an architect who developed structures from the interior out. The "Bauhaus School Building" illustrates the notion well, that the function of the building is the most important aspect in designing a building or any site rather than the external appearance. To apply this concept to the light rail station, the purpose of the light rail station must first be determined, an environment for passive movement and recreation for the people of UNSW while waiting for the light rail. This is developed within the light rail station model and is displayed by the sitting zone, which is simplest aspect of the site. This concept further addresses the overarching theme of the site, multiculturalism of the UNSW staff and students. The materials used, concrete and metals further demonstrates the simplicity that Gropius provided in his own designs.
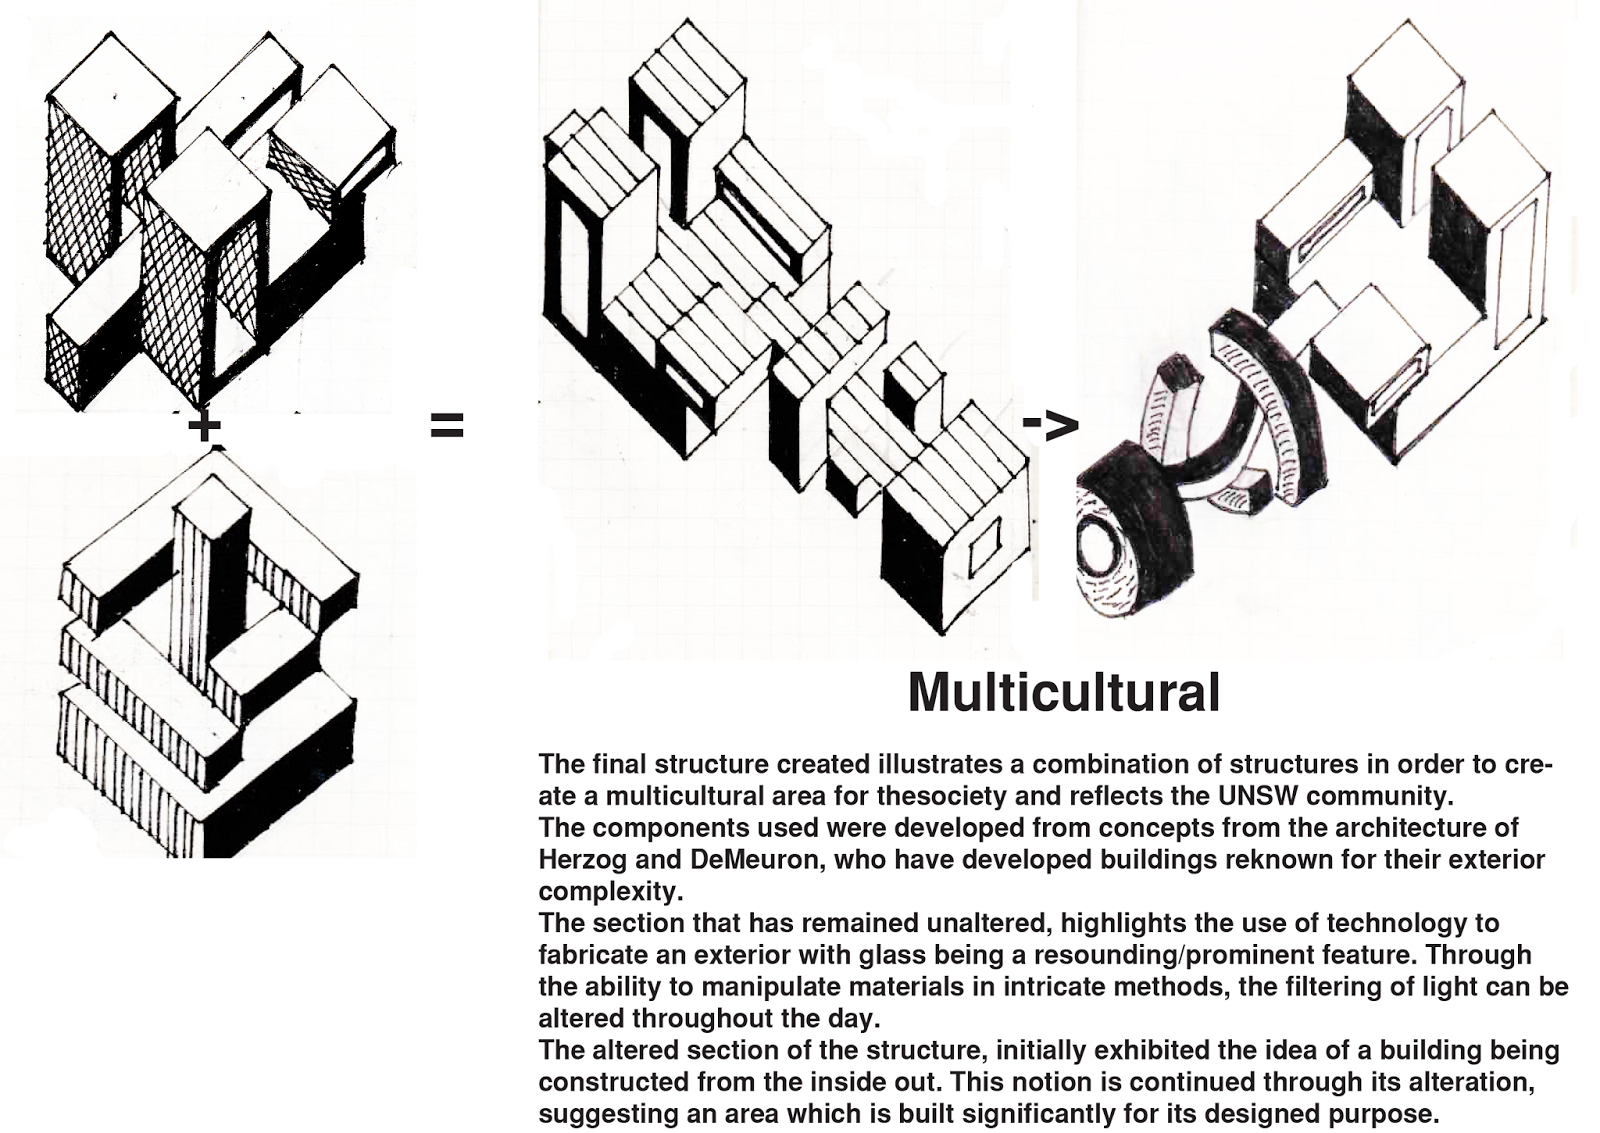
Reliance upon glass to contrast with different to filter light:
This concept is exhibited through the architecture from Herzog and De Meuron, a partnership who has developed countless of buildings with a reoccurring notion. The "Elbphilharmonie Concert Hall" and the "Tate Modern", are both structures which illustrate the effectiveness of glass' ability to filter light whilst simultaneously contrasting itself with its surrounding materials. This concept is placed into the light rail station through the larger island zone which contains faces which are prominently made of glass allowing natural light to enter from a majority of sides. And to provide a relationship with the other concept, areas for recreation are developed behind the glasses. Furthermore, the enormity of the zone (common design for Herzog and De Meuron) allows for the light rail stop to be fitted in the UNSW urban environment with a bridge being connected through the design in order for people to maintain movement in this area.
WEEK 8: THE IMAGE CAPTURES AND ARCHITECTURE
![]() |
| Medium Texture |
Sitting Zone refers to Concept 3
Larger Zone refers to Concept 5
Wednesday, April 26, 2017
Subscribe to:
Posts (Atom)